




Address
20 Riverside Drive, St. Stephen, NB
Price
$ 174,900
Property Attributes
- ID#NB147963
- TypeSingle Family
- Listing Status Active
- MunicipalitySt. Stephen
- CitySt. Stephen
- AreaSt. Stephen
- Postal CodeE3L 1S5
- Style
- Price$ 174,900
- Bedrooms3
- Bathrooms1
- Half Bathrooms0
- Sqr Footage1604
Data Source:
Canadian Real Estate Association (CREA)
Property Description
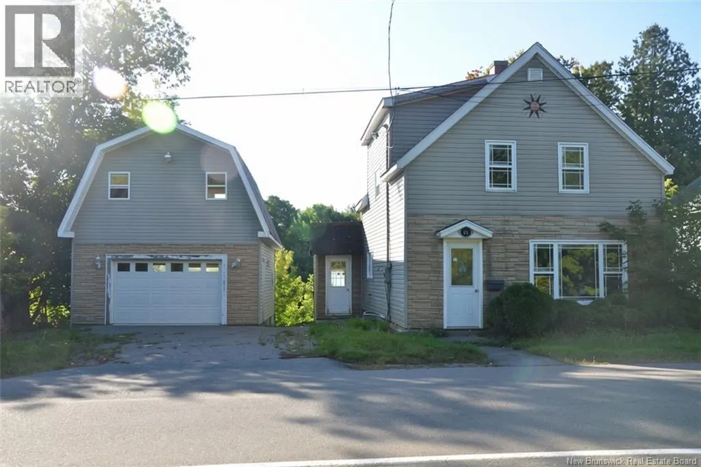
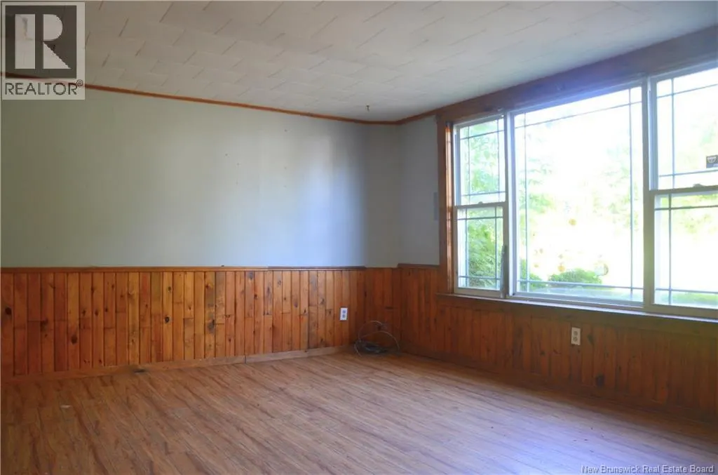
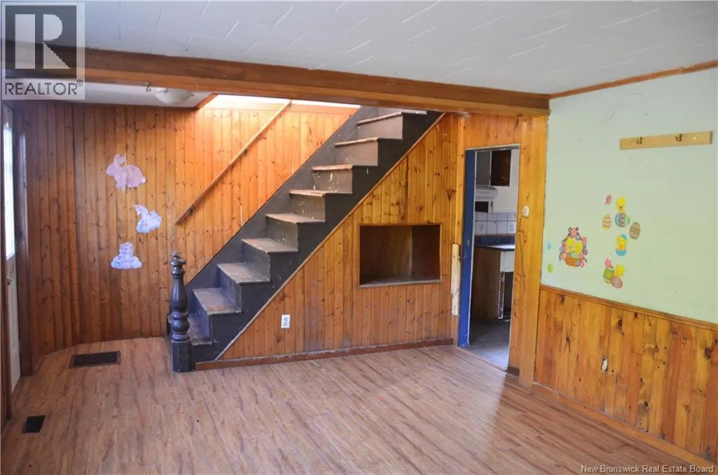
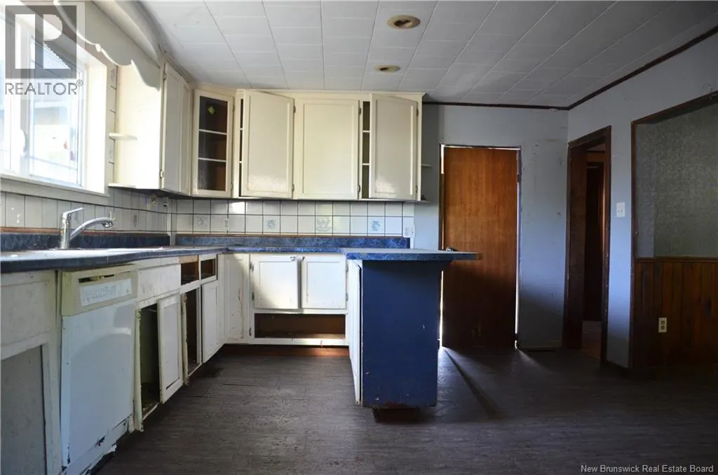
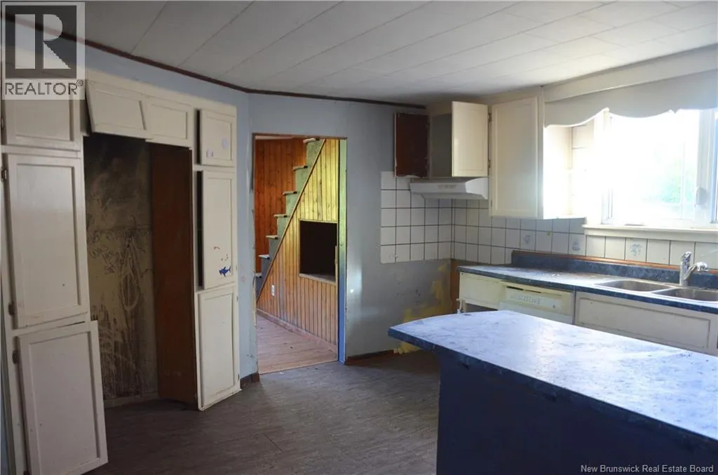
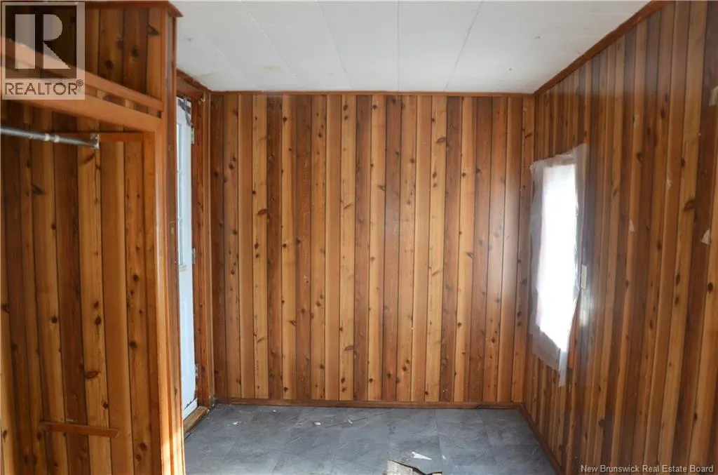
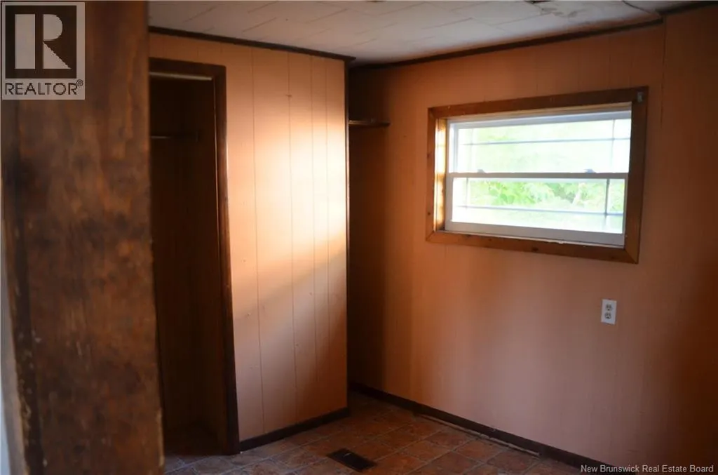
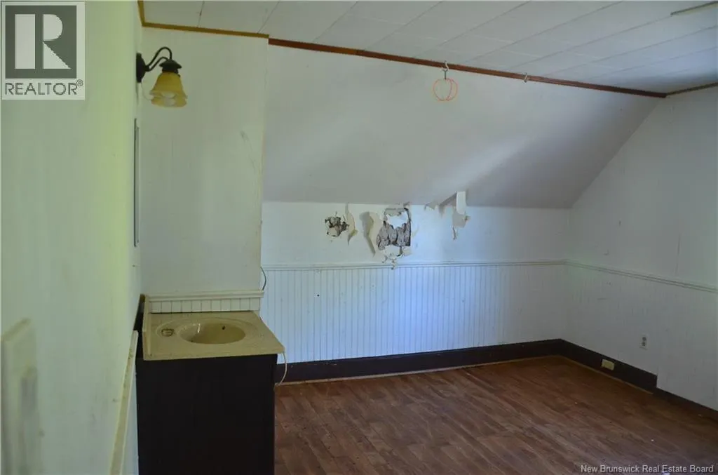
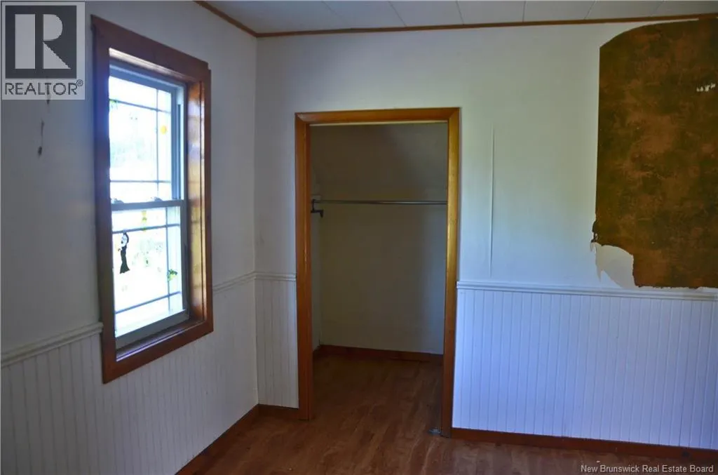
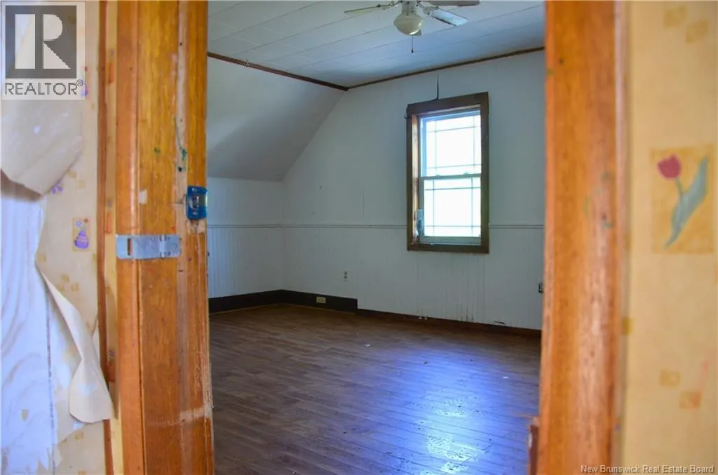
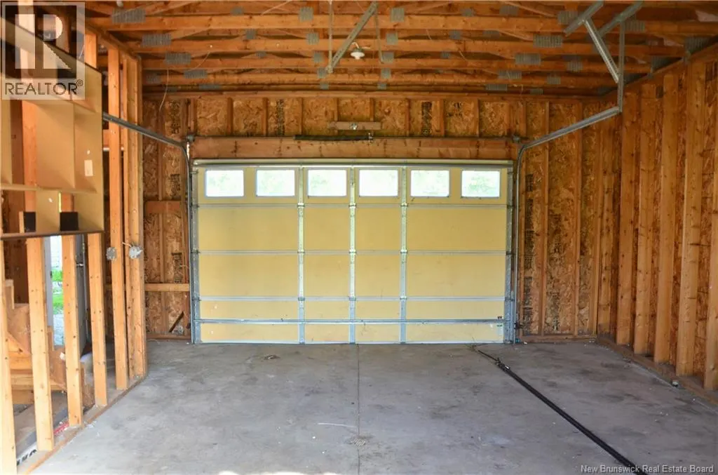
Renovation Opportunity with Saint Croix River Views! Offering plenty of potential for the right buyer, this 3-bedroom home at 20 Riverside Drive is being sold as is, where is and presents an excellent opportunity for an investor, renovator, or buyer looking for a project to make their own. The home features three bedrooms, one bathroom on the main level (currently missing a sink), and a basement bathroom where the condition is unknown. A detached 24' x 20' garage sits on its own foundation; the condition of the garage heat source is unknown. With some vision and renovation, this property has the potential to become a great home or investment. Buyers are encouraged to conduct their own due diligence regarding the condition of the property and its systems. Property and inclusions are being sold as is, where is. (id:7434)
General Features
| Features | Sloping |
|---|---|
| Property Type | Single Family |
| Location Description | From King Street, turn onto Riverside Drive. Property is located on the right. |
| Foundation Type | Concrete, Stone |
| Building Type | House |
| Ownership Type | Freehold |
| Building.StoriesTotal | 1.5 |
Interior Features
| Building Fireplace Present | False |
|---|---|
| Building Heating Fuel | Electric, Wood |
| Construction Style Attachment | Detached |
| Flooring Type | Laminate, Vinyl |
| Living Area Range | 1604 |
| Bedrooms | 3 |
Exterior Features
| Water Front Type | Waterfront on river |
|---|---|
| ViewType | River view |
| Sewer | Municipal sewage system |
| Exterior Finish | Vinyl |
Room Details
| Room | Dimensions | Level | Flooring | Details |
|---|---|---|---|---|
| Bath (# pieces 1-6) | 7'2'' x 5'2'' | Second level | ||
| Bedroom | 10'0'' x 9'6'' | Second level | ||
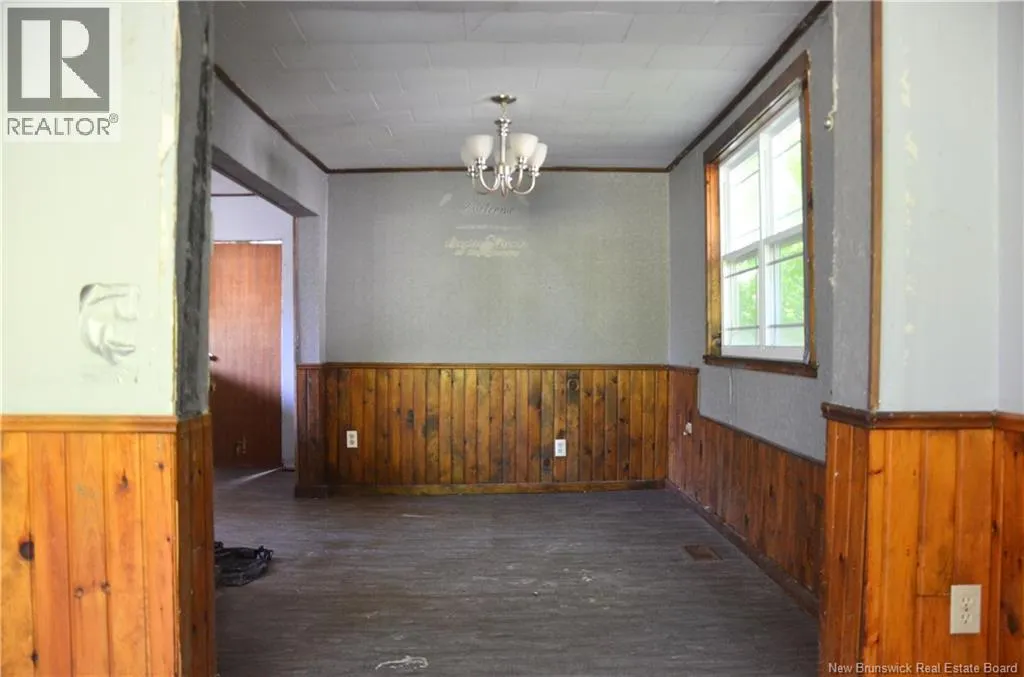
| Dining room | 11'8'' x 8'5'' | Main level | ||
| Kitchen | 15'0'' x 12'0'' | Main level | ||
| Laundry room | 8'10'' x 7'9'' | Main level | ||
| Living room | 17'0'' x 11'10'' | Main level | ||
| Mud room | 17'3'' x 7'8'' | Main level | ||
| Other | X | Basement | ||
| Primary Bedroom | 16'2'' x 11'9'' | Second level |
Amenities
- Views
- New Construction
- Adult 55+
- Lease To Own
- No Strata Fees
- Furnished
- Primary On Main
- Air Conditioning
- Seller Finance
- Green
- Fixer Upper
- Horse
- Golf
- Fireplace
- Deck
- Garage
- Basement
- Pool

Property vs Single Family Average in E3L 1S5
Price

 All information deemed reliable but not guaranteed. All properties are subject to prior sale, change or withdrawal. Neither listing broker(s) or information provider(s) shall be responsible for any typographical errors, misinformation, misprints and shall be held totally harmless. Listing(s) information is provided for consumer's personal, non-commercial use and may not be used for any purpose other than to identify prospective properties consumers may be interested in purchasing. The data relating